Bespoke stands
Trade-fair stands, kiosks and showrooms, from plan to build.
02.1 3D model
From plan to stand.
The emblem becomes the dimensioned plan of a 63 m² stand, then the workshop builds it piece by piece, all the way to opening day.
The dimensioned plan of a 63 m² stand, drawn from the emblem, then the model as the workshop builds it, all the way to opening day.
9.00 × 7.00 m · 63 m² · h 4.20 m
A demonstration stand, drawn from the MUSK’AD emblem.
The stand that builds itself
Reduced motion: the model is shown as still images.Your browser can’t display 3D: here are the plan and the model as images.
- 01
The brief
A 9 × 7 m footprint, 63 m². Everything starts from a 1 m grid. - 02
The plan
The four strokes of the emblem become the stand’s dimensioned plan. - 03
The floor
A 10 cm raised floor in pale birch, with a brass stair nosing. - 04
The frame
Four 80 × 80 mm aluminium posts and top rails. - 05
The walls
19 mm MDF panels with birch edges, 3.00 and 2.40 m high. - 06
The fittings
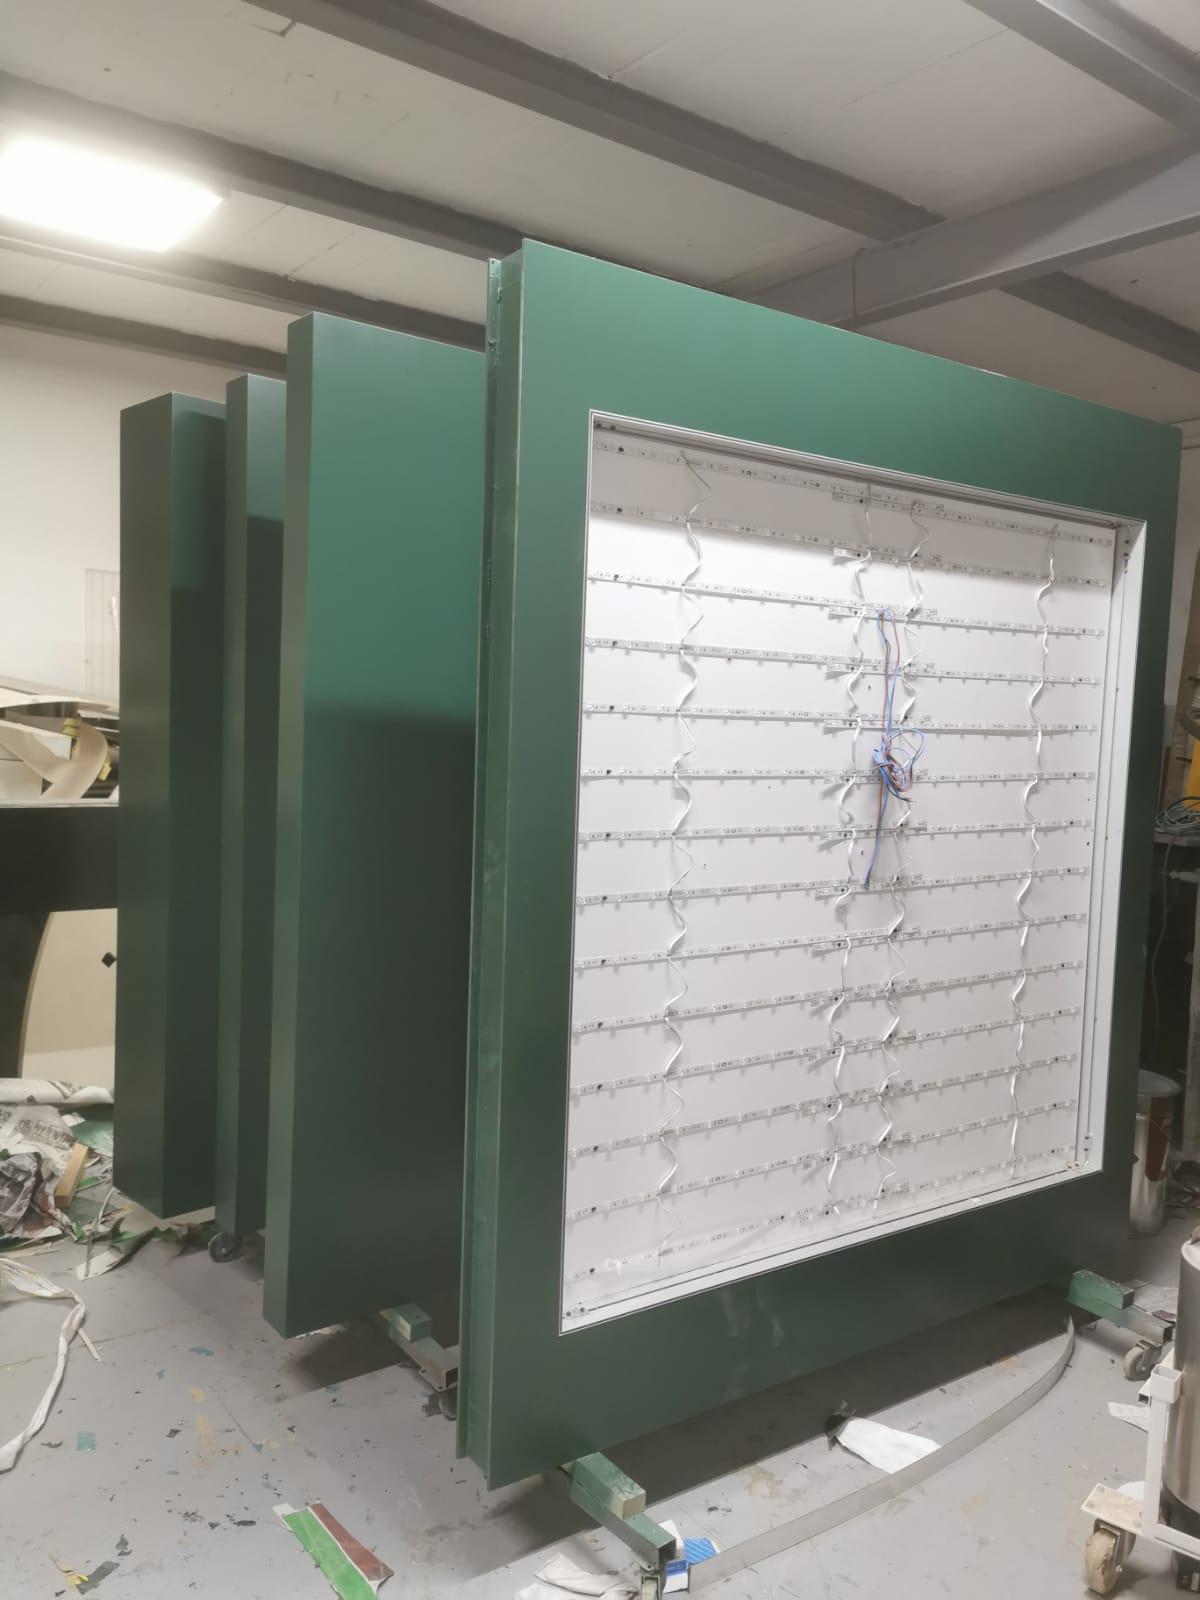
Lightbox, LED screen, counter, totem and a suspended light ring. - 07
D-Day
The work lights go out and the show lighting takes over. - 08
The plan / D-Day
The same stand, from drawing to switch-on. Drag to compare.
Same stand, same camera: the construction drawing is always on the left and D-Day on the right, in every language (the model is never mirrored).


08 Same stand, same camera
The plan / D-Day
The same stand, from drawing to switch-on. Drag to compare.


Stand width: 9.00 m
On the show floor
And on the show floor
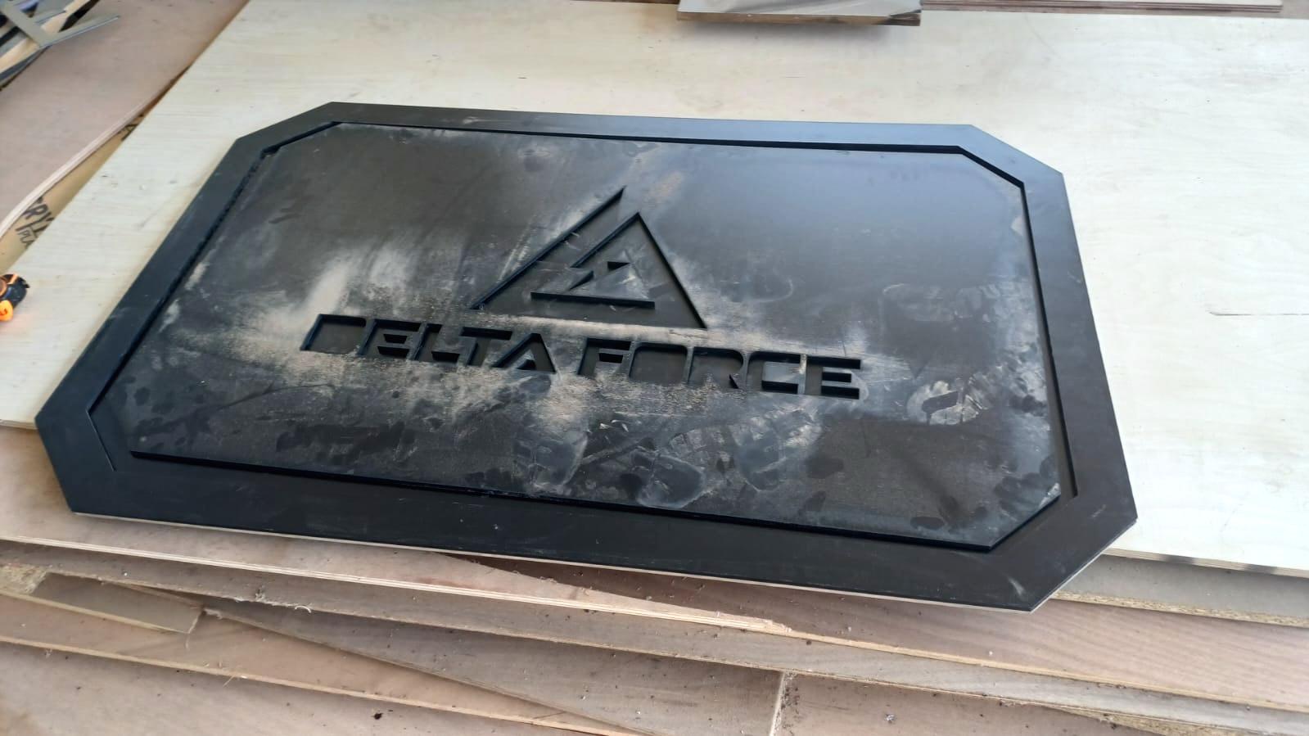
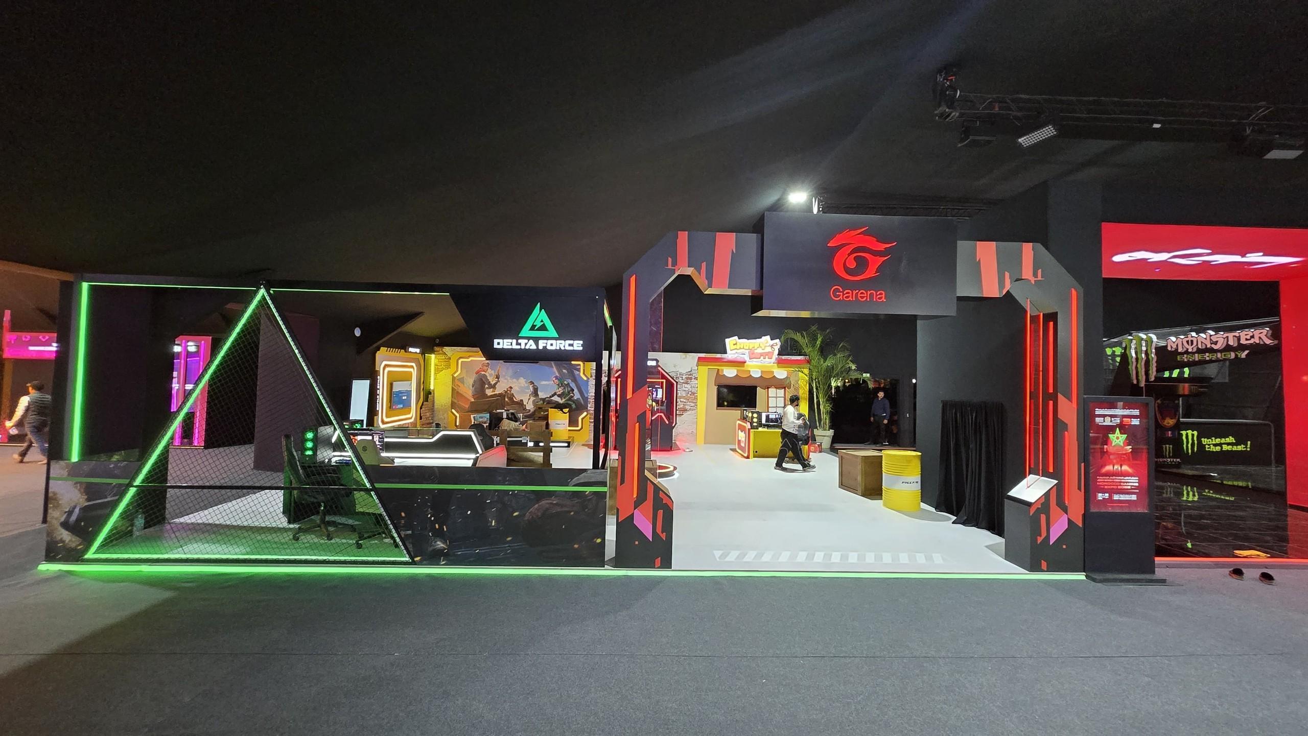
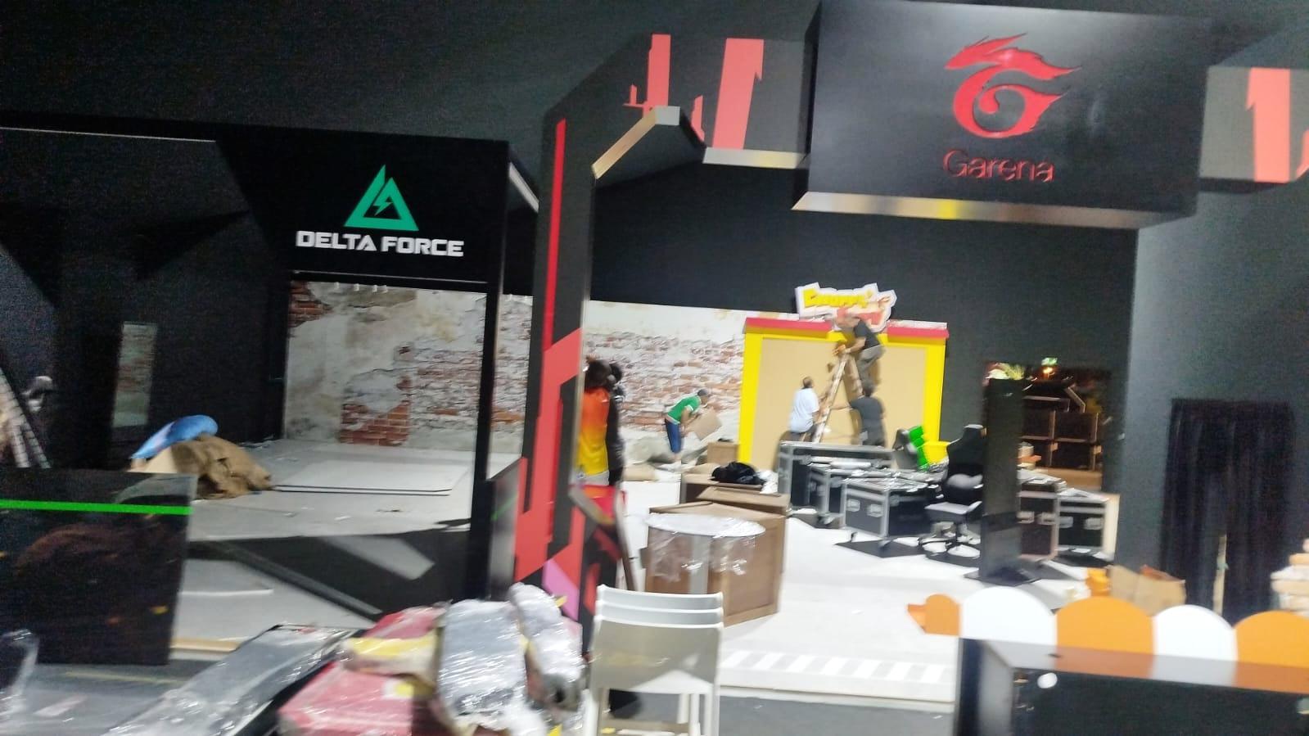
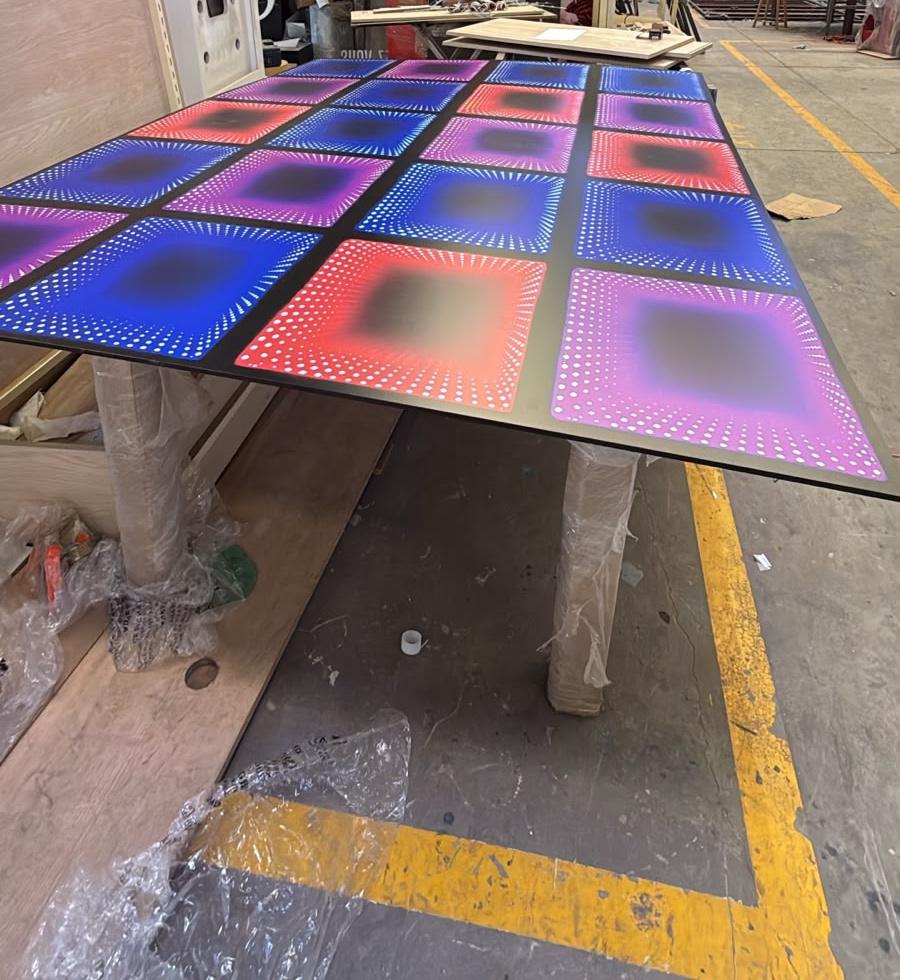
The model above is a demonstration stand. On a real show floor, here is a delivered stand: Garena, in Rabat, in 2026, with its logo plate CNC-machined and its counters fitted with their LED strips in our workshop.
02.2 Crafts
We design and build bespoke stands for trade fairs and events: plan, 3D render, workshop fabrication, logistics and on-site build. The same know-how goes into launch kiosks in shopping centres and into showrooms.
- Stands and exhibitions
- Kiosks and pop-up stores
- Event structures
- Scenography
- Showroom fit-out
02.3 Stands
What we do
Signed off before it is built
Dimensioned plan and 3D render: you approve the stand before it is built.
Built in our workshop
Structures, counters, podiums and graphics come out of our workshop, so we keep control of the finish.
Built on site
Our crews deliver and build the stand, and hand it over ready to open.
From trade fair to shopping centre
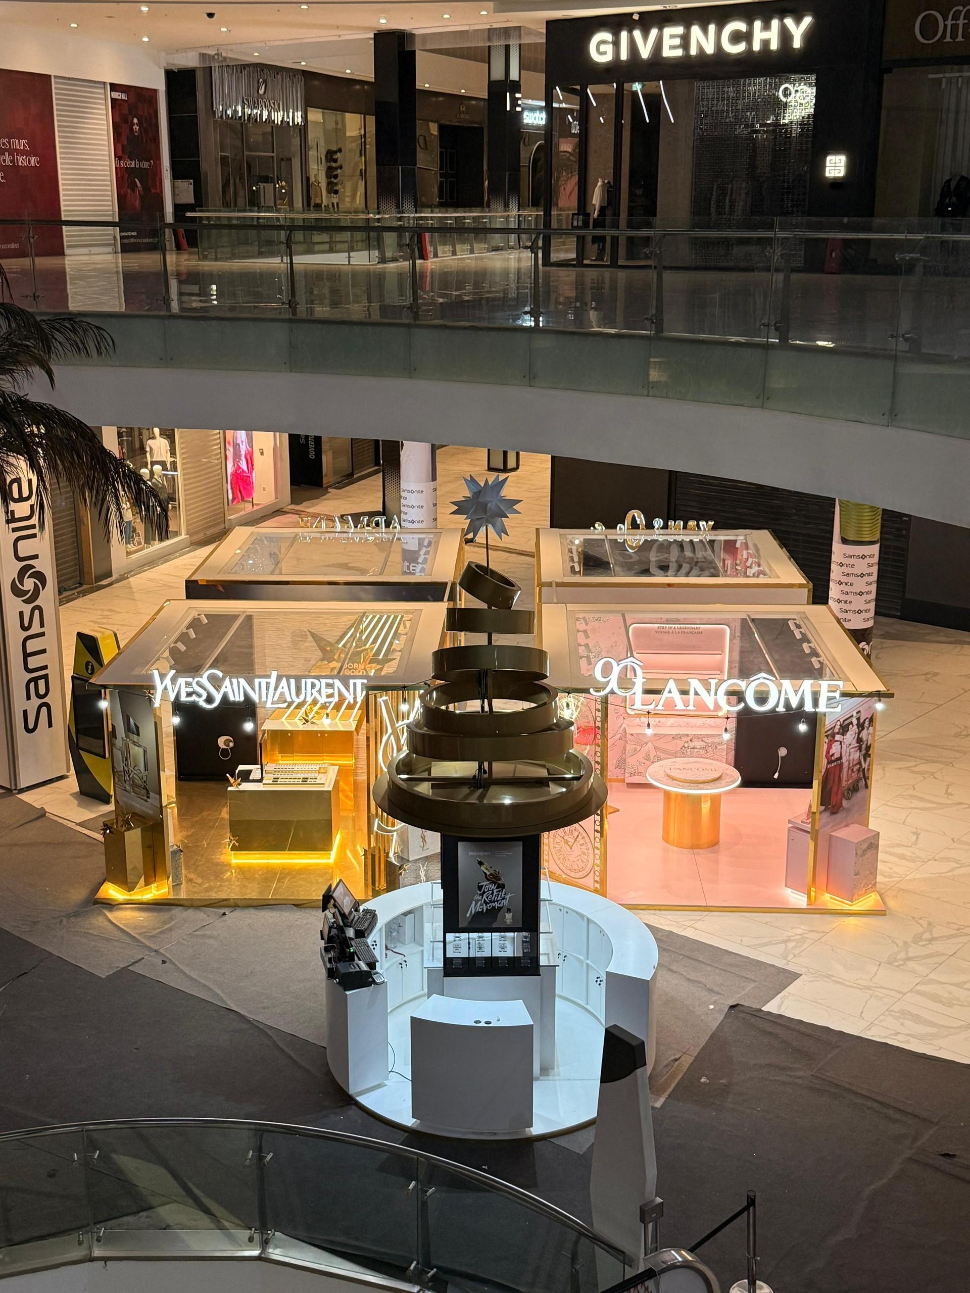
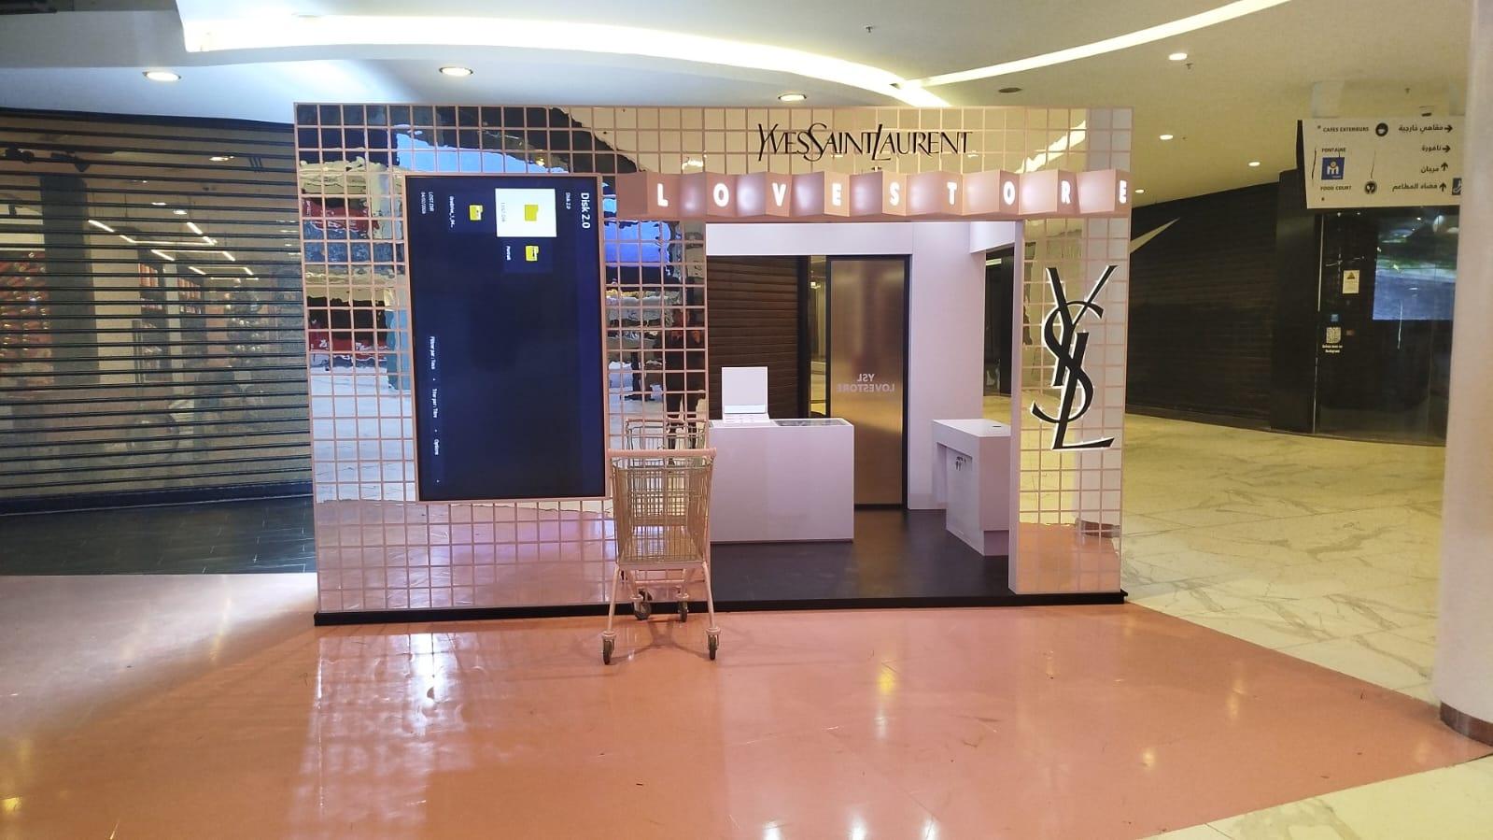
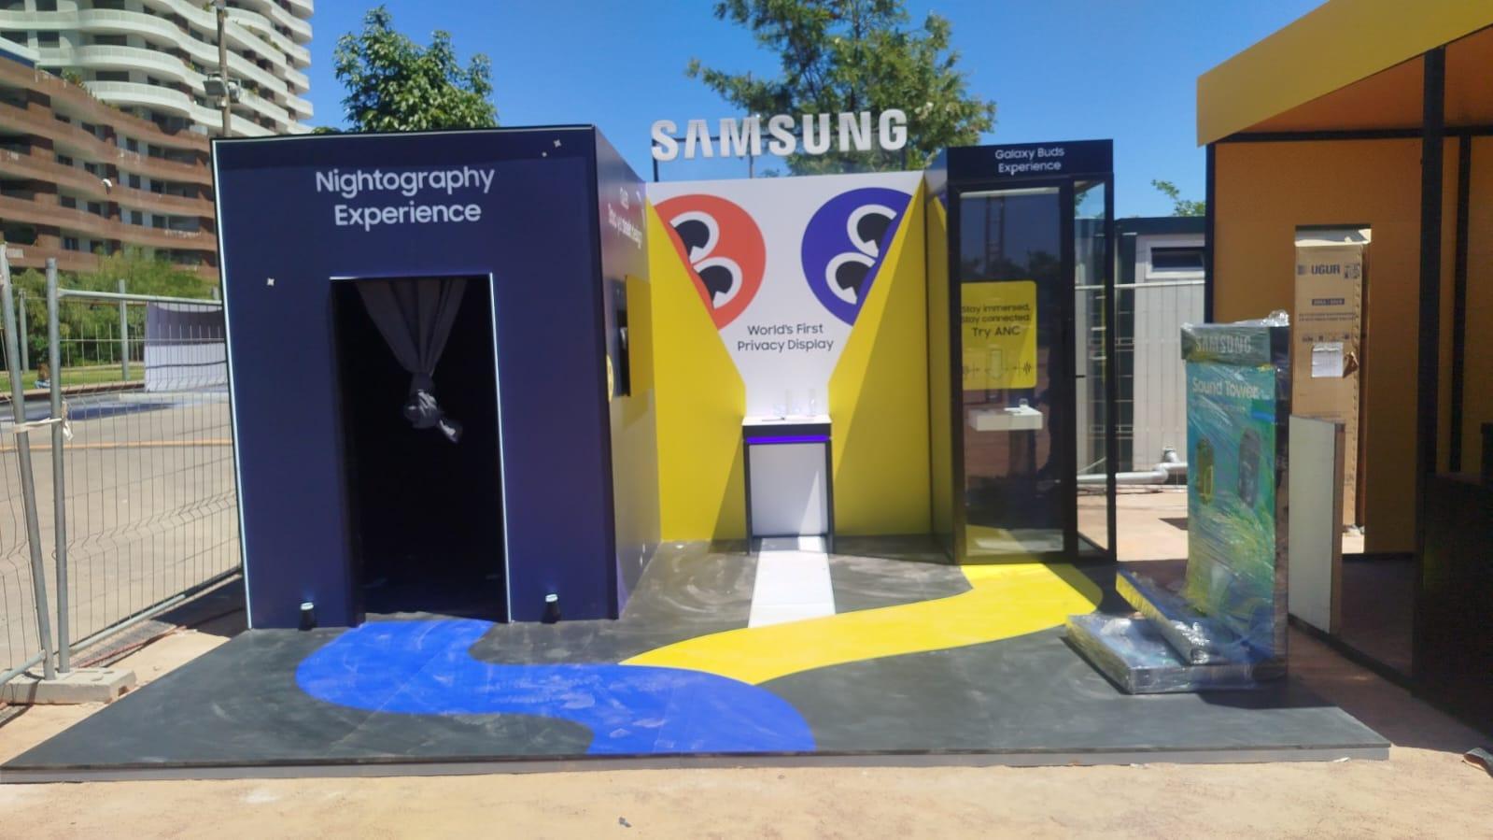
Motor-show stands, launch kiosks in shopping malls, showroom displays.
02.4 Logistics
Delivered, installed, run
The stand leaves the workshop packed for the road. Our logistics team delivers it and builds it on the show floor, then stays with you until it comes down.
- 06
Logistics
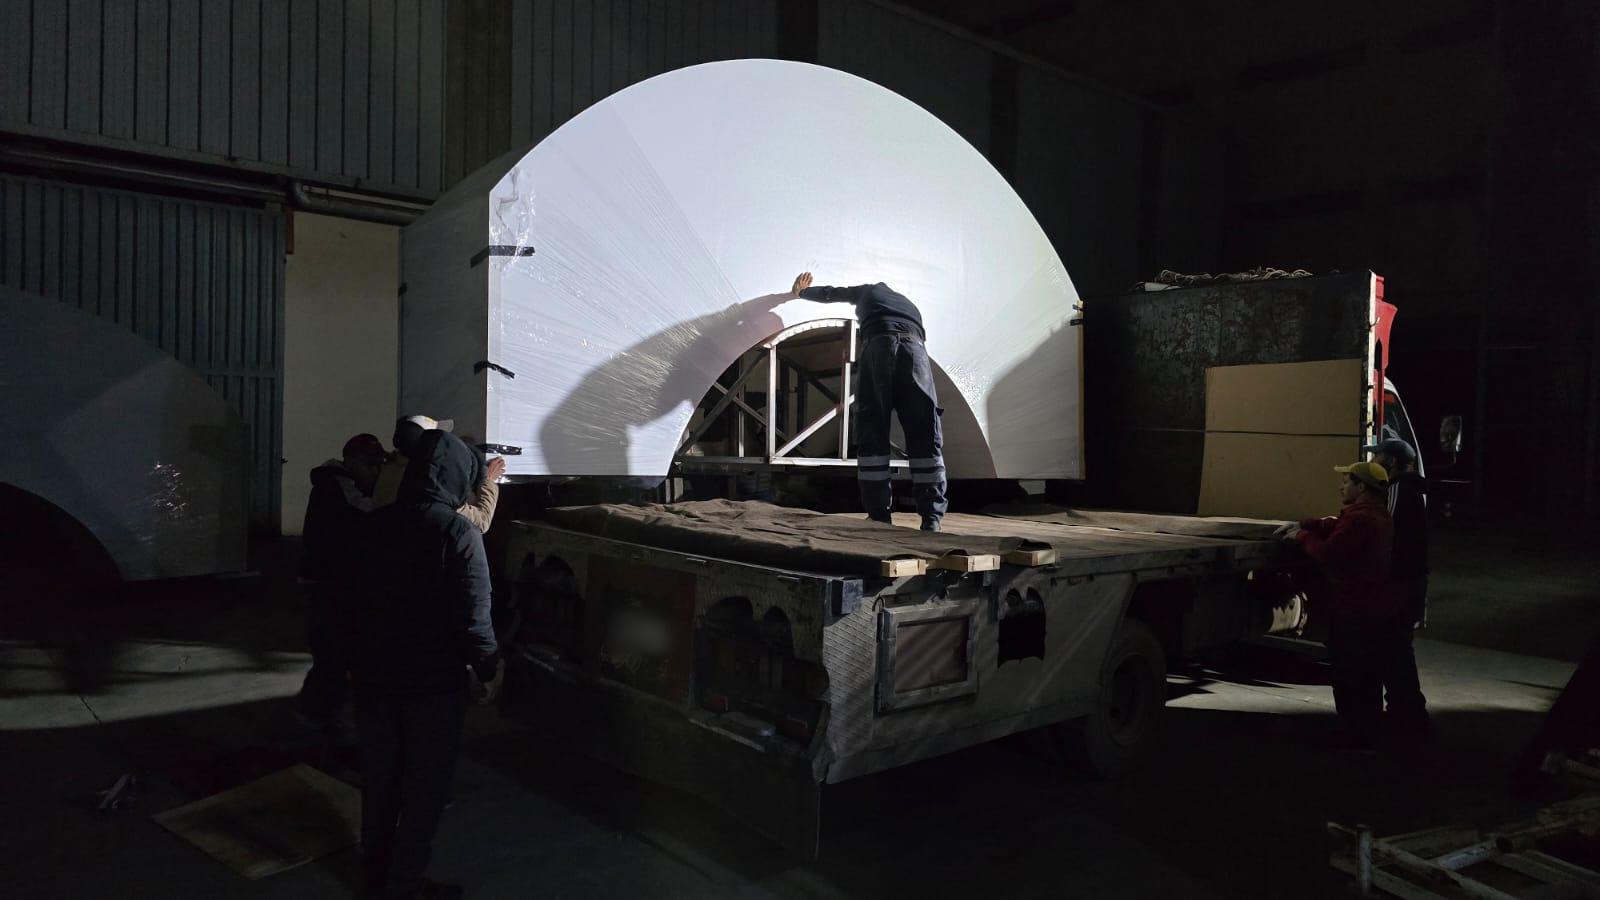
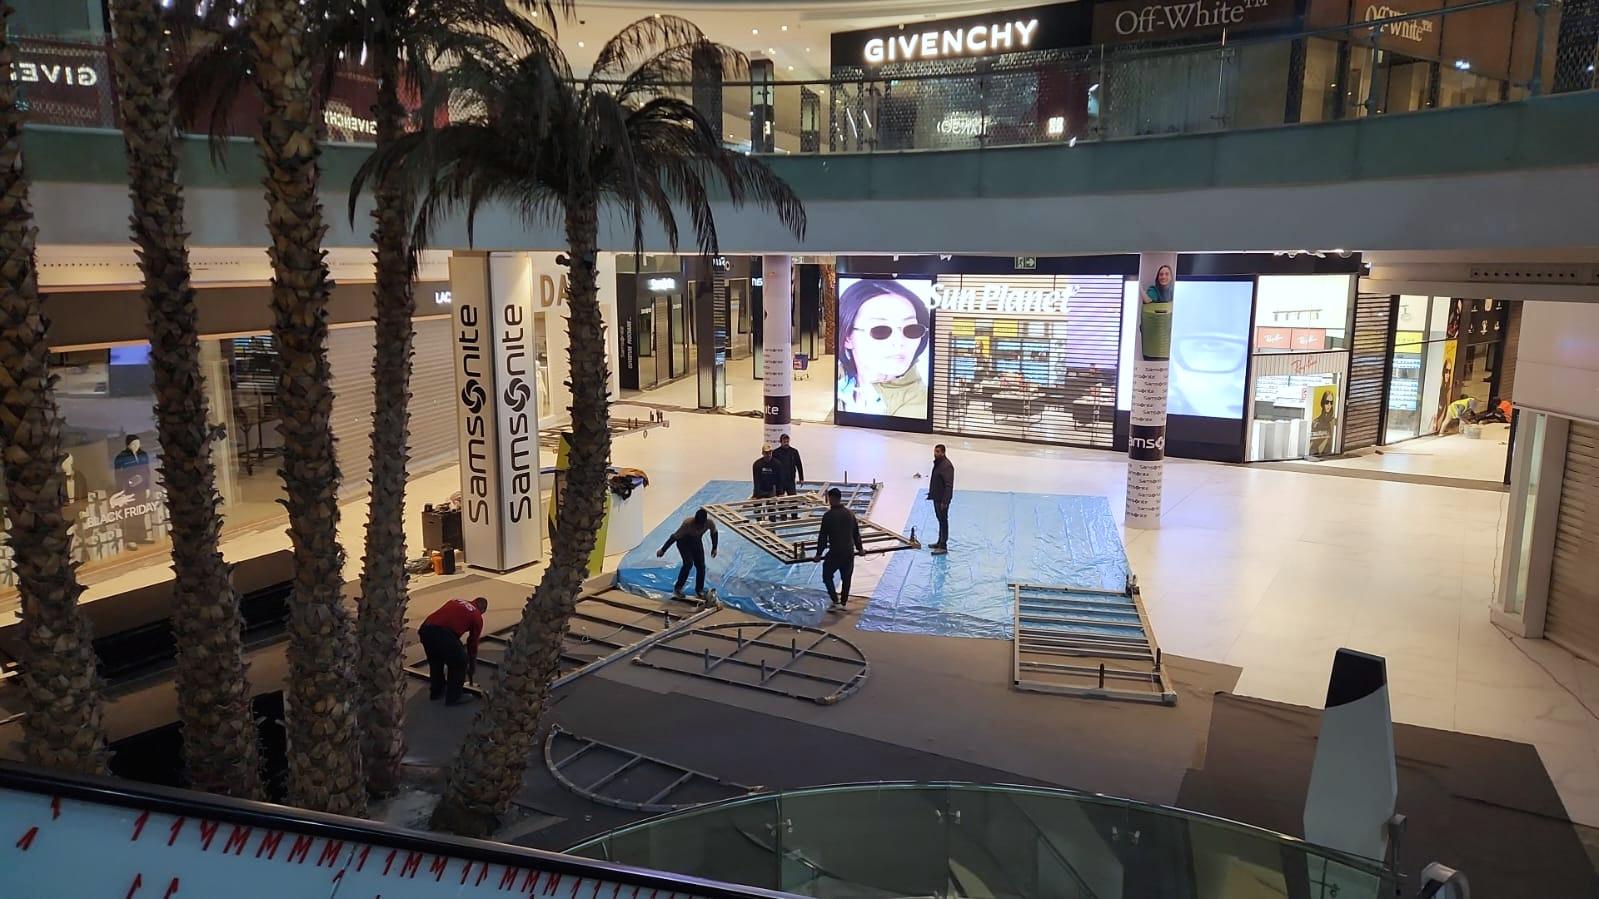
Parts packed and loaded at the workshop, by day or by night, then delivered all the way to the venue: trade fair, shopping centre, outdoors.
- 07
Installation
On-site build, often at night while the venue is closed to the public.
- 08
Event management
On site throughout the event, with our team and our network of sound and lighting technicians.
- 09
Results
Dismantling after the event, often overnight, then a debrief and key figures shared with you: each project feeds the next.
One point of contact
Your project manager is your contact for the whole project, coordinating our teams and partners and keeping quality, deadlines and budget on track.
The other divisions
The 4 divisions04
Digital activation, indoor & outdoor
Interactive kiosksActivation app developmentInteractive phygital set-ups